Amit Aggarwal Turns a Windowless Kala Ghoda Building Into a 6,000 Sq Ft Fashion Sanctuary
 Anishka Kataria
- 30th Sep 2026
- 1137
- 0
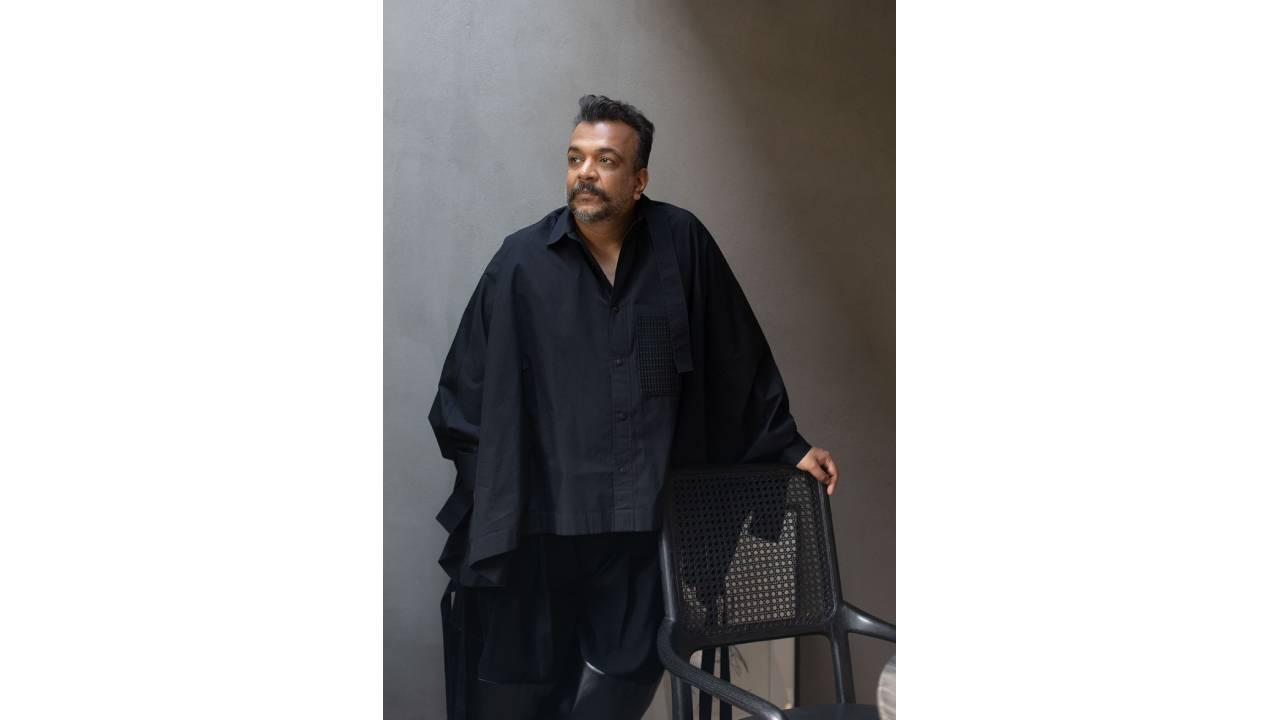
The designer’s largest flagship brings couture, menswear, occasionwear, accessories and the revived AM.IT line together inside a sculptural two-level space designed by architect Niket Deshpande.
In Mumbai’s busy Kala Ghoda district, Amit Aggarwal has created a store built around an unusual luxury: stillness.
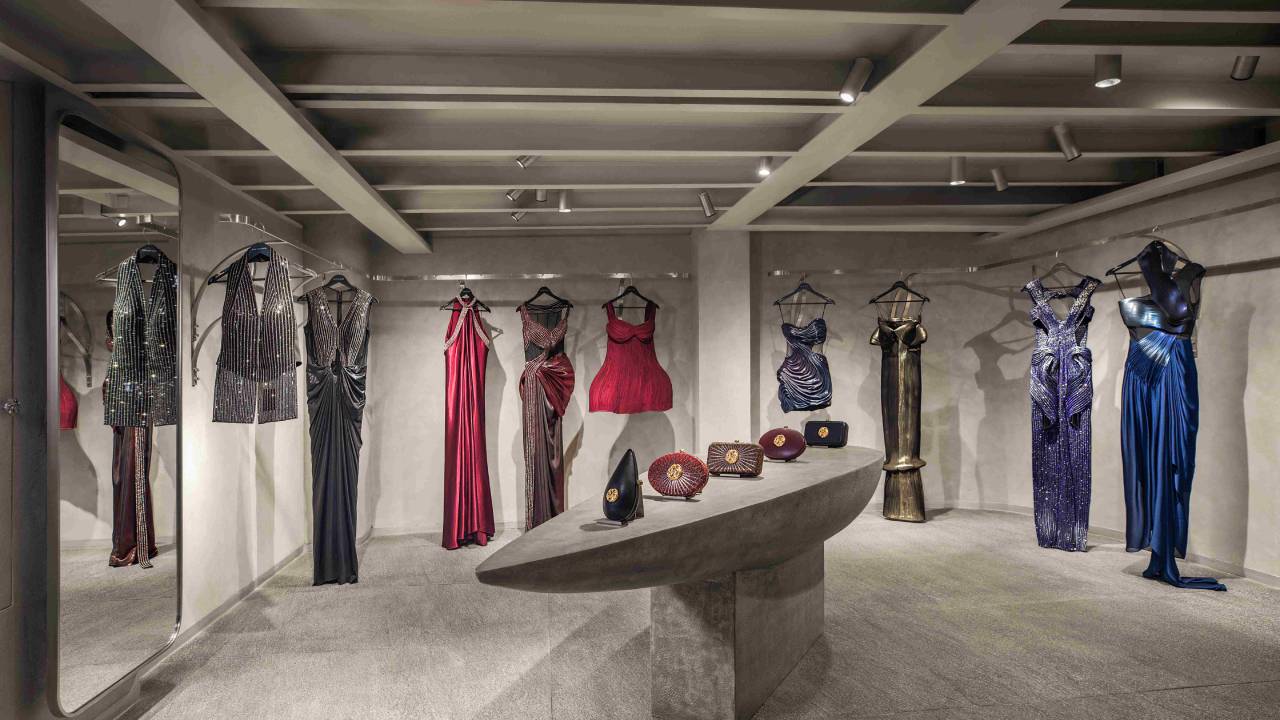
The Indian designer’s new 6,000-square-foot, two-level flagship occupies a windowless heritage structure defined by exposed metal girders, projections, split levels and irregular geometry. Instead of concealing those constraints, architect Niket Deshpande of Thotpot Designs has absorbed them into an austere architectural composition shaped by concrete, shadow and sculptural form.
The result is more than Amit Aggarwal’s largest retail space to date. It follows the designer’s first flagship store in Bombay and is the first to bring the house’s complete universe together under one roof, including Womenswear Couture, Menswear Couture, Womenswear Occasionwear, Accessories and the revived prêt line AM.IT.
The opening also signals a larger business transition. As the brand expands across categories and cities, its new flagship positions architecture as part of the product, not merely its backdrop.
A Store Designed to Slow the Customer Down
Outside, Kala Ghoda is animated by traffic, galleries, restaurants, boutiques and some of South Mumbai’s most recognisable cultural institutions. Inside, the pace changes. The monochromatic interior creates a quieter, cave-like environment where texture, silhouette and colour gradually come into focus.
The architecture has been deliberately reduced to an elemental material language. Concrete dominates, while curves intersect with straight lines and monolithic forms appear to emerge from the building itself. Light and shadow provide much of the visual movement.
The intention is to create a pause before the customer encounters the clothing. In a luxury-retail environment often dominated by immediate product display, branding and visual stimulation, the store takes a more restrained approach. Its architecture first establishes an atmosphere and then gradually recedes.
That pause also reflects Aggarwal’s belief that conscious choices are more likely to remain meaningful over time. The design encourages visitors to look more closely at material, construction and craftsmanship rather than move rapidly between products.
The 13-Foot Suspended Pod
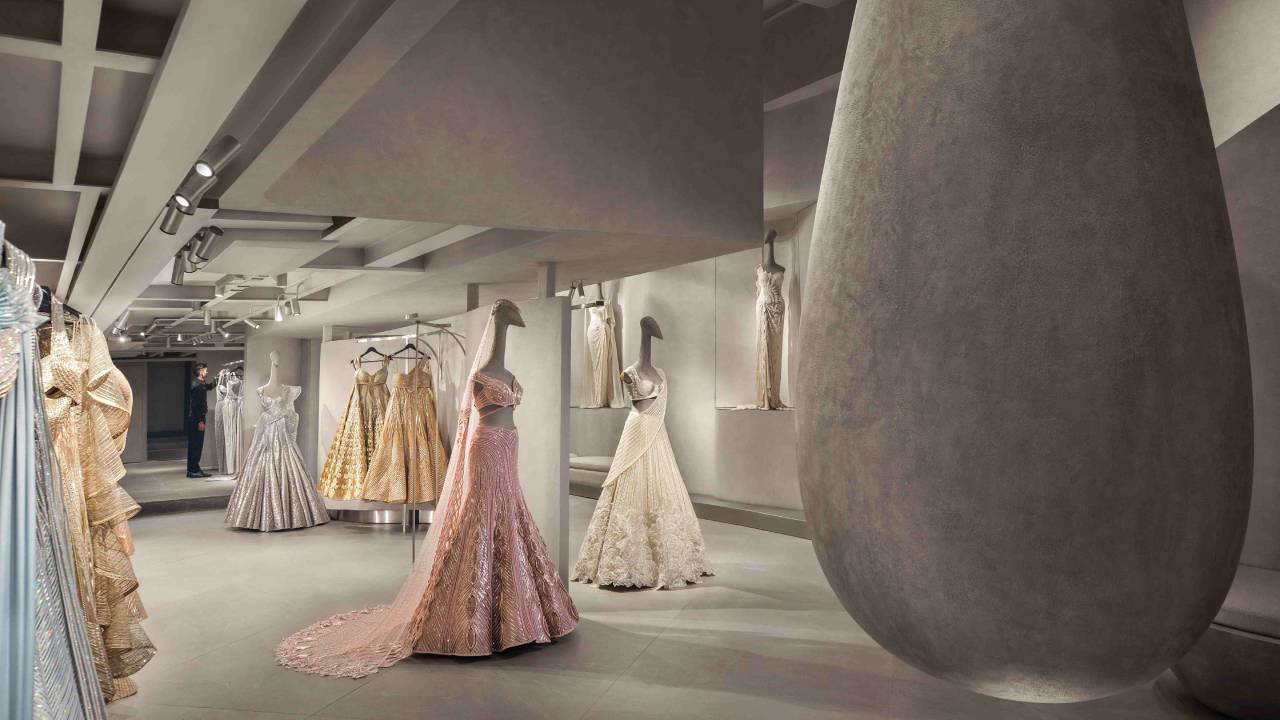
At the centre of the flagship is a 13-foot suspended pod, the store’s principal architectural and conceptual installation.
The pod is a recurring form within Amit Aggarwal’s visual vocabulary, representing ideas of origin, containment and transformation. Here, it functions as the centre around which the store’s different levels, collections and retail categories unfold.
Its suspended presence also establishes a dialogue with Aggarwal’s fashion, which frequently combines sculptural construction with fluid movement. That interest in form and technology was also visible when Amit Aggarwal x Nothing met fashion and the future at Lakme Fashion Week 2025. The architecture does not imitate an individual garment, but it shares the same interest in moulding, tension, repetition and the transformation of material.
Recent reporting confirms that the pod, concrete surfaces and dramatic use of shadow are designed to communicate the Amit Aggarwal universe before the customer reaches the clothing. m.economictimes.com
Working With a Heritage Building, Not Against It
The existing building presented several challenges. Its windowless shell, exposed structural members, projections and unconventional proportions could easily have been treated as defects requiring concealment.
Deshpande’s approach was to preserve and reinterpret them.
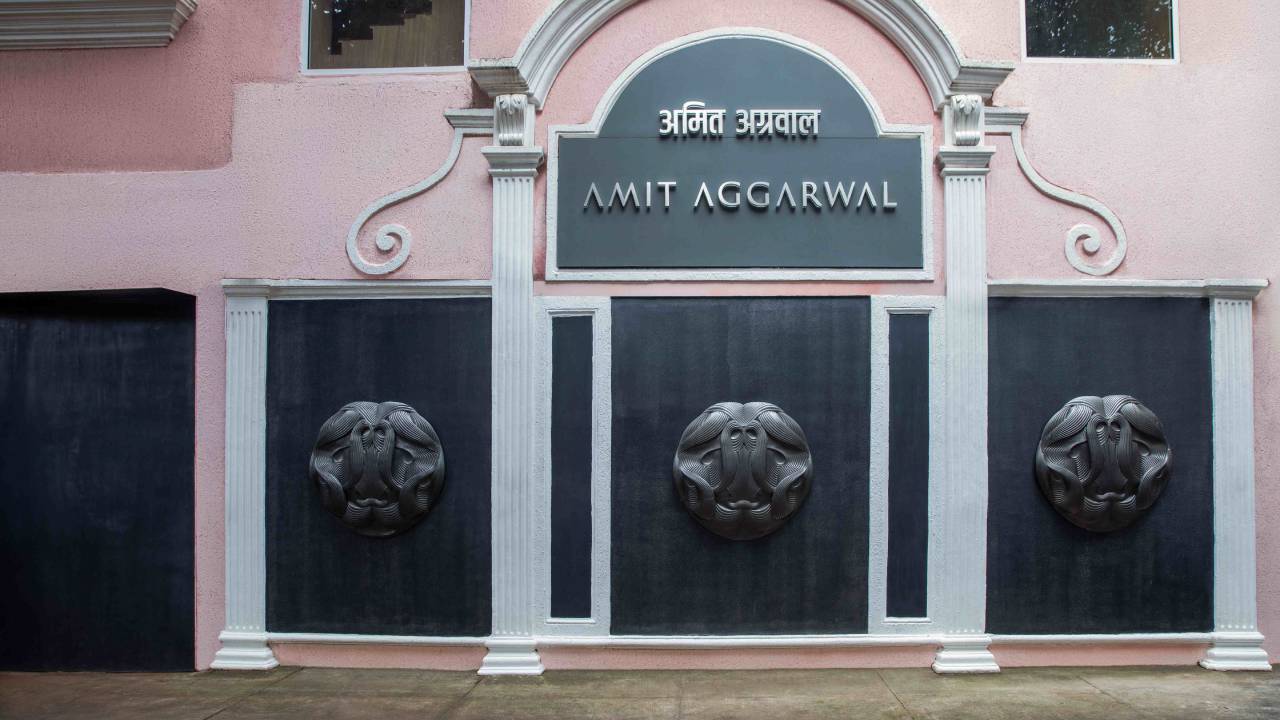
The heritage façade has not been substantially altered. Instead of conventional display windows, one of the brand’s signature emblems appears outside as a series of sculptural crests. These give the store a recognisable presence on the street without overwhelming the historic architecture.
Inside, existing girders and irregularities become part of the spatial narrative. Textured monochromatic surfaces unify the different structural conditions while allowing the colours and reflective materials within Aggarwal’s collections to stand apart.
“Design, for me, is a process of discovery,” said Niket Deshpande, architect at Thotpot Designs. “My job was to deep dive into Amit’s unspoken, his gestures and his personality to appropriate an inspiring space for his creations.”
Deshpande describes the architecture, like Aggarwal’s collection, as being designed to move the visitor.
One Flagship, Five Parts of the House
The size of the Kala Ghoda flagship allows each of Amit Aggarwal’s categories to occupy a distinct area while remaining visually connected to the wider house.
| Category | Role within the flagship |
|---|---|
| Womenswear Couture | The house’s most elaborate sculptural and occasion-led creations |
| Menswear Couture | Formal and ceremonial menswear interpreted through the brand’s material language |
| Womenswear Occasionwear | Event dressing positioned between couture and more accessible luxury |
| Accessories | An expanding category extending the brand beyond garments |
| AM.IT | The house’s revived prêt line and a broader entry point into its design universe |
The stepped layout gives each category a recognisable presence without dividing the store into unrelated departments. Customers can move between couture, occasionwear, menswear and accessories as different expressions of a single design philosophy. Each category has its own history, from the ANTEVORTA couture collection at India Couture Week to the exclusive Victore menswear collection, The Evening Edit occasionwear line and the new prêt collection launched through Catalyst.
This is commercially significant. A flagship that accommodates the entire portfolio can support cross-category discovery, private appointments, styling consultations and deeper customer engagement. It also allows the brand to communicate as a complete luxury house rather than primarily as a couture label.
Why Kala Ghoda Matters
The move to Kala Ghoda is both cultural and strategic.
The South Mumbai precinct brings museums, galleries, historic architecture, design businesses, restaurants and luxury retail into close proximity. That makes it particularly suited to a fashion house seeking to position itself at the intersection of clothing, art, architecture and material experimentation. It is also home to other luxury destinations, including Anita Dongre’s tranquil flagship store in Kala Ghoda and the Zoya diamond boutique at Kala Ghoda.
For Aggarwal, the neighbourhood offered an environment aligned with the world the brand is building.
“Kala Ghoda felt like a natural next step for us,” said Amit Aggarwal. “It is a neighbourhood where fashion, art, design and culture have always existed in close conversation.”
He added that the larger flagship gives the house enough scale to unite its different expressions while supporting the brand’s next stage of growth.
The decision also reflects a wider evolution in Indian luxury retail. Flagships are increasingly expected to do more than hold inventory. They must communicate the brand’s codes, generate cultural relevance and offer a physical experience that cannot be reproduced through an e-commerce interface. It echoes the top trends transforming the luxury retail space.
In this context, the store itself becomes a form of media.
Architecture as Brand Language
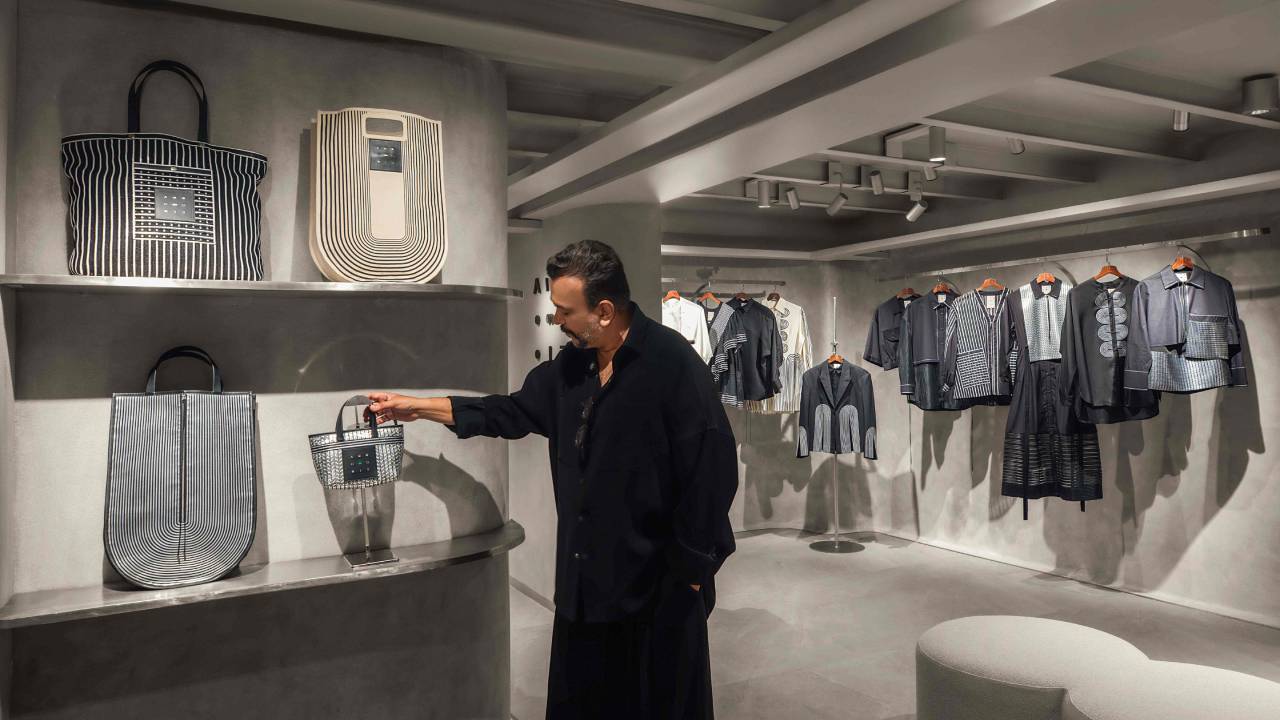
“The space reimagines traditional retail architecture by transforming an unconventional, windowless heritage building into a monochromatic sanctuary,” said Surajit Ranjan Das, Art and Design Consultant at Studio Guniya.
That sanctuary-like quality is important. The store’s design does not compete directly with Aggarwal’s metallic surfaces, micro-pleating, moulded constructions and fluid forms. It gives them contrast.
The clothing introduces colour, reflection and movement. The architecture provides weight, quietness and shadow.
At one of Mumbai’s most active cultural addresses, Amit Aggarwal has therefore chosen not to build the loudest possible luxury store. He has created a space that asks the visitor to stop, adjust to the darkness and look more carefully.
The new Amit Aggarwal flagship is now open in Kala Ghoda, Mumbai.
Comments
No comments yet.
Add Your Comment
Thank you, for commenting !!
Your comment is under moderation...
Keep reading luxury post