- Blog
- Real Estate
- United States
$3.995 Million Southport Estate at 1061 Cedar Road Brings Aspen Lodge Warmth to Connecticut
 Namrata Parab
- 15th Aug 2026
- 1444
- 0
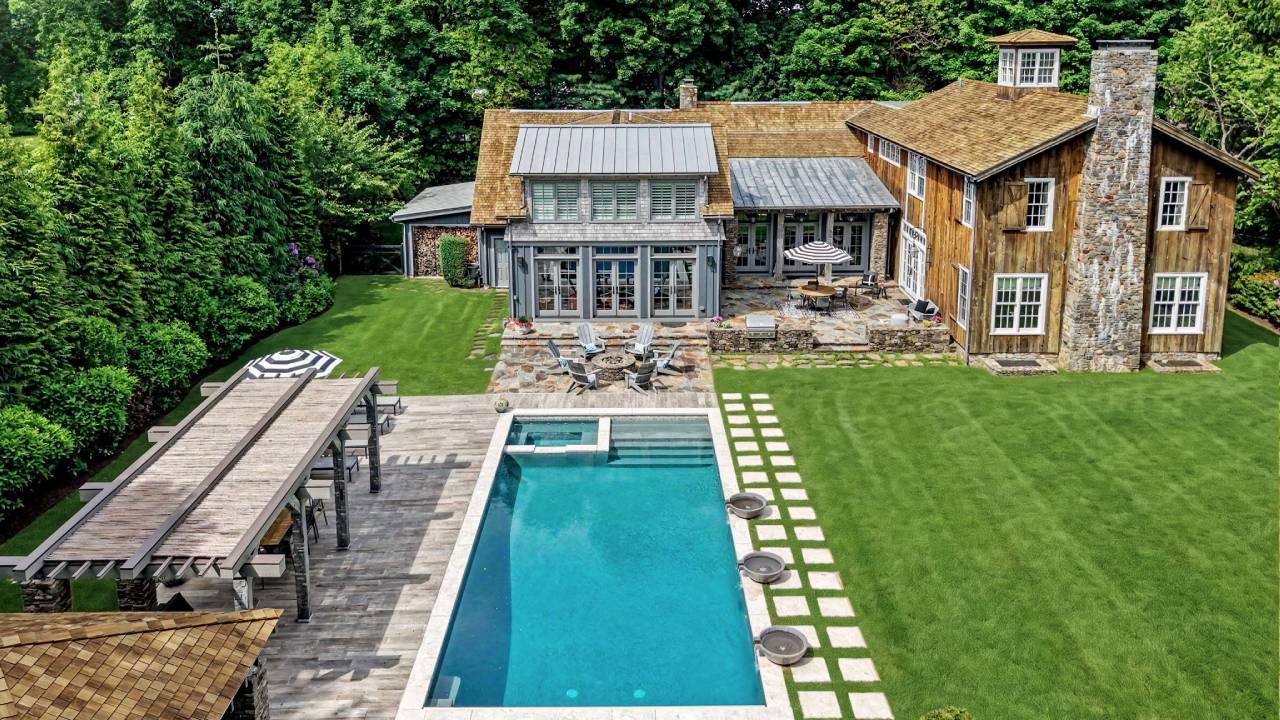
Behind mature landscaping on a private one acre setting in Southport, Connecticut, 1061 Cedar Road, Fairfield, CT 06890, has come to market for $3.995 million. The nearly 6,000 square foot residence pairs the warmth of an Aspen lodge with the easy indoor-outdoor living of a sophisticated Connecticut country house, the kind of character-led alternative to new-build polish that this publication has also traced in the UK's own resilient premium country house market.
With six bedrooms, five and a half bathrooms, three fireplaces, a heated Gunite pool and spa, pool house and extensive outdoor entertaining spaces, the property has been designed less as a showpiece than as a home to be lived in, layered with reclaimed timber, antique doors, wide plank floors and rooms that reveal their character gradually.
Co-listed by Libby McKinney Tritschler and Victoria Fingelley, the residence sits minutes from Southport Village while feeling remarkably secluded from it.
Inside the $3.995 Million Southport Home
Built in 1976 and offering approximately 5,682 square feet of living space, the Cape Cod and Colonial style residence is distinguished by an unusually tactile material palette.
Soaring ceilings are crossed with substantial timber beams. Reclaimed wood and antique doors bring age and texture to the interiors, while wide plank hardwood floors run through many of the principal rooms.
Rather than following the polished neutrality common to newly built luxury houses, 1061 Cedar Road has personality.
Its architecture has an almost lodge like quality, substantial yet inviting, with fireplaces, bookshelves and timber giving large rooms an unexpected sense of intimacy.
A Great Room Defined by Books, Beams and a Fireplace
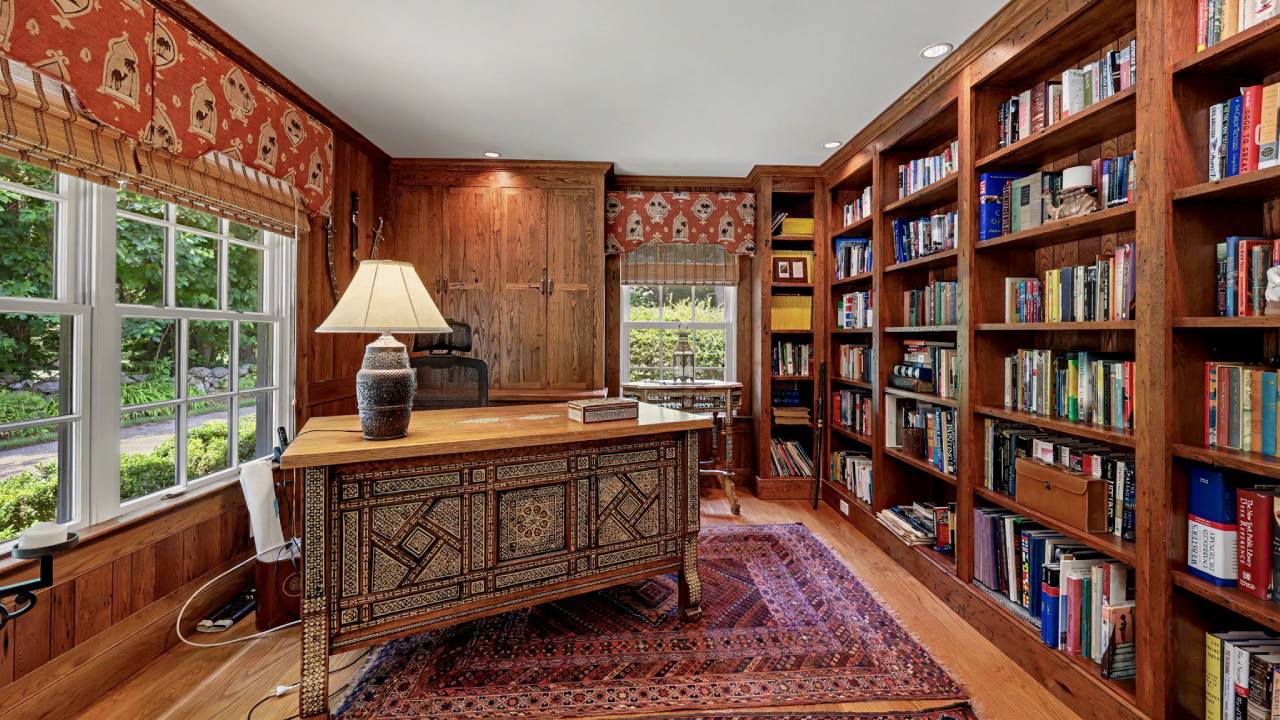
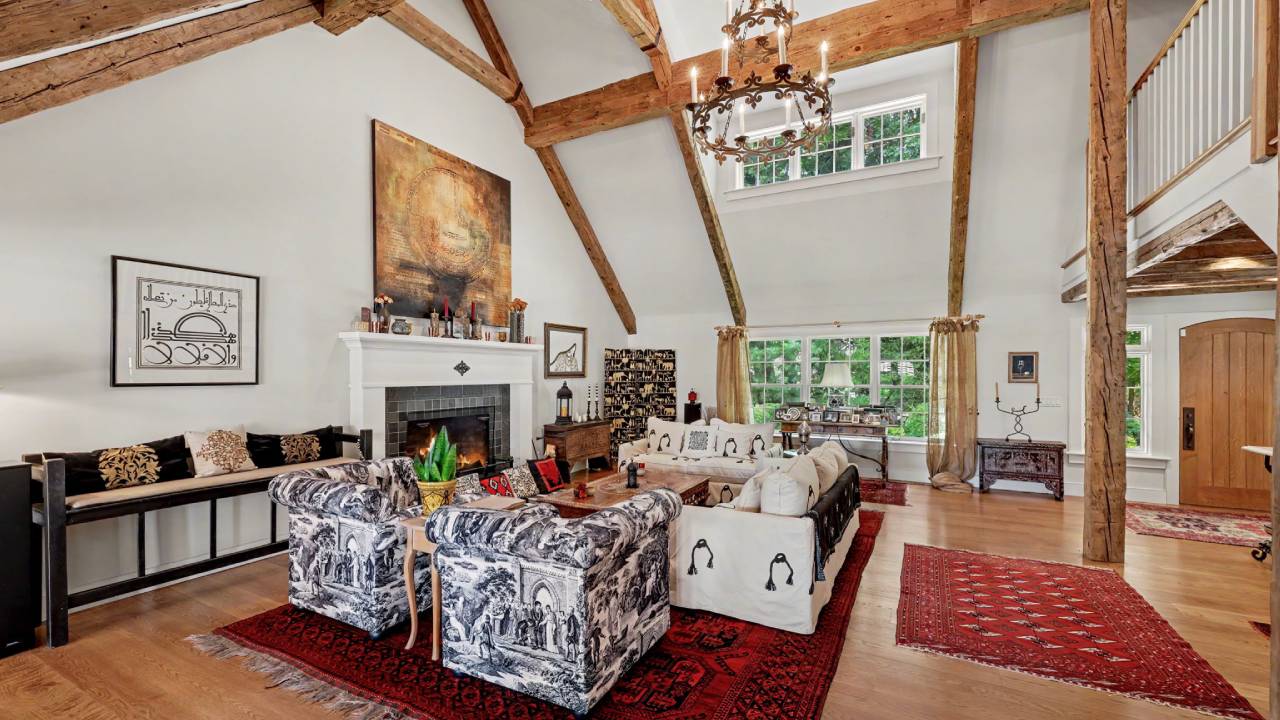
The effect is part grand library, part Connecticut country retreat.
Elsewhere, built in cabinetry and bookshelves recur throughout the residence, giving the house a collected quality rather than the feeling of rooms decorated all at once.
The Chef's Kitchen Is Designed as the Heart of the House
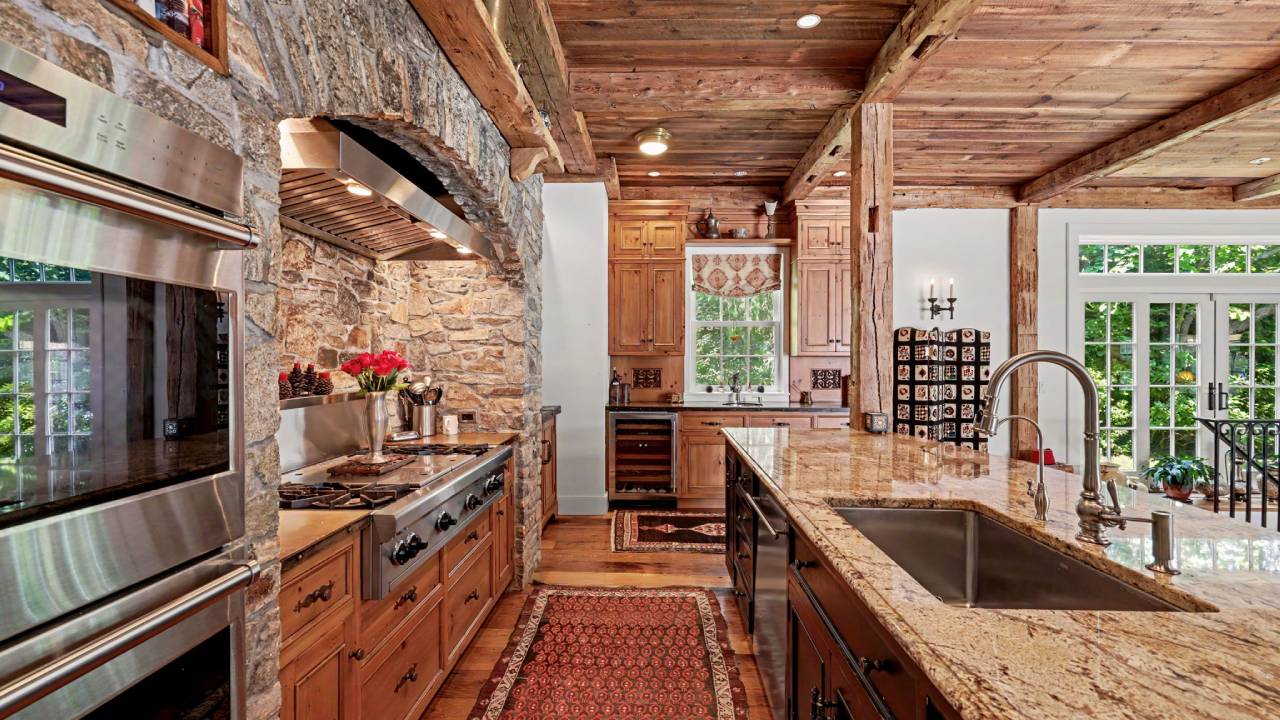
Exposed beams, hardwood floors, granite counters, a fireplace and French doors create a warmer interpretation of the traditional chef's kitchen.
Appliances include a gas cooktop, wall oven, microwave, range hood, refrigerator and wine chiller.
More importantly, the kitchen connects naturally with the family room, allowing cooking and entertaining to take place within a continuous social space.
The adjoining dining room continues the architectural vocabulary with high ceilings, exposed beams, French doors and hardwood flooring.
The Patina Premium: a working framework
| Material Behaviour | Spec-Built New Construction | The Patina Premium (1061 Cedar Road Model) |
|---|---|---|
| Character source | Uniform finishes, specified from a catalogue | Reclaimed timber, antique doors, decades of accumulated detail |
| What a buyer is purchasing | Predictability and a blank canvas | A house that has evolved into itself over time |
| Can it be replicated on demand? | Yes, at scale, by any comparable builder | No, reclaimed and antique materials cannot be manufactured to order |
| Emotional register | Polished but often anonymous | Layered, collected, distinctly lived-in |
| Contrast row: the scarce asset | Square footage and finish quality | Genuine, un-reproducible character |
The Patina Premium describes the value buyers place on houses built with reclaimed and antique materials that carry real age and history, a character that cannot be specified into a new build regardless of budget, making it a genuinely scarce attribute in an otherwise replicable luxury market.
Six Bedrooms Include Two Primary-Style Suites
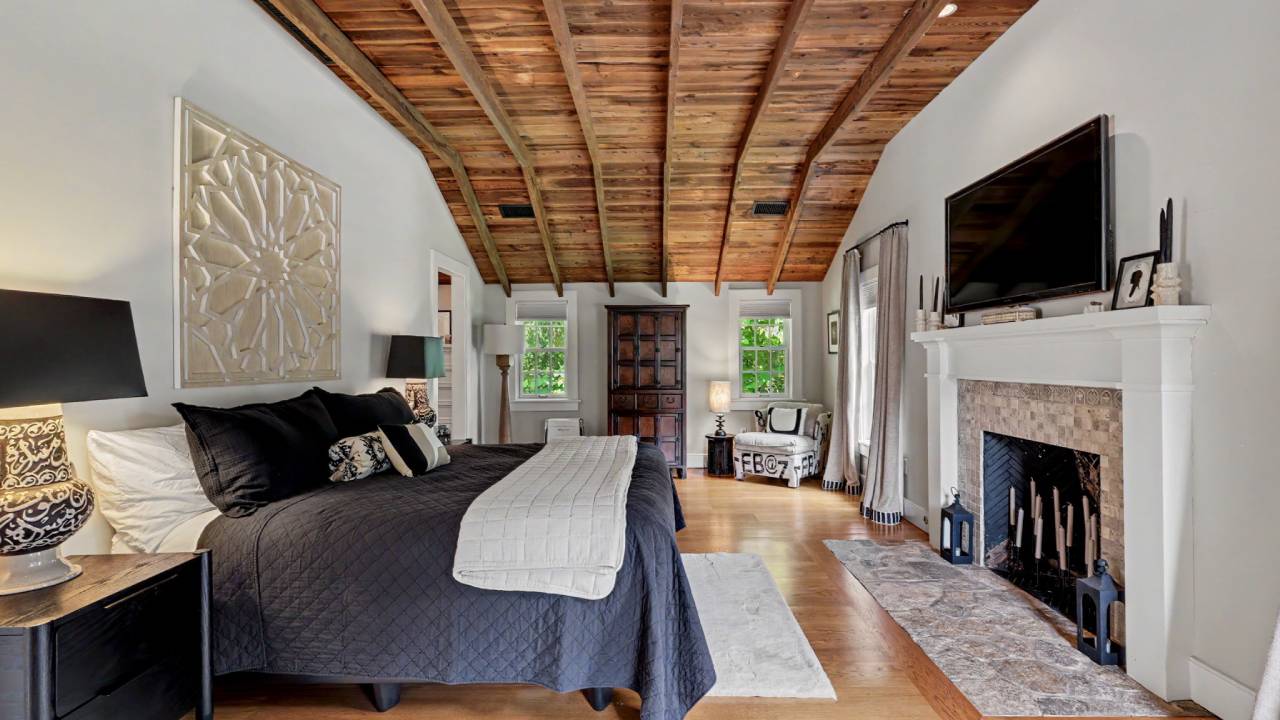
A private guest bedroom with a full bathroom is positioned on the main floor.
Upstairs, the principal suite is particularly atmospheric, with a cathedral ceiling, exposed beams and its own fireplace. The suite also incorporates a walk in wardrobe and bathroom with a whirlpool tub and separate shower.
A second primary style bedroom offers high ceilings, beams, hardwood flooring and its own full bathroom.
Three additional upstairs bedrooms are served by Jack and Jill bathrooms.
In total, the property provides five full bathrooms and one powder room.
A Home With Spaces to Escape to
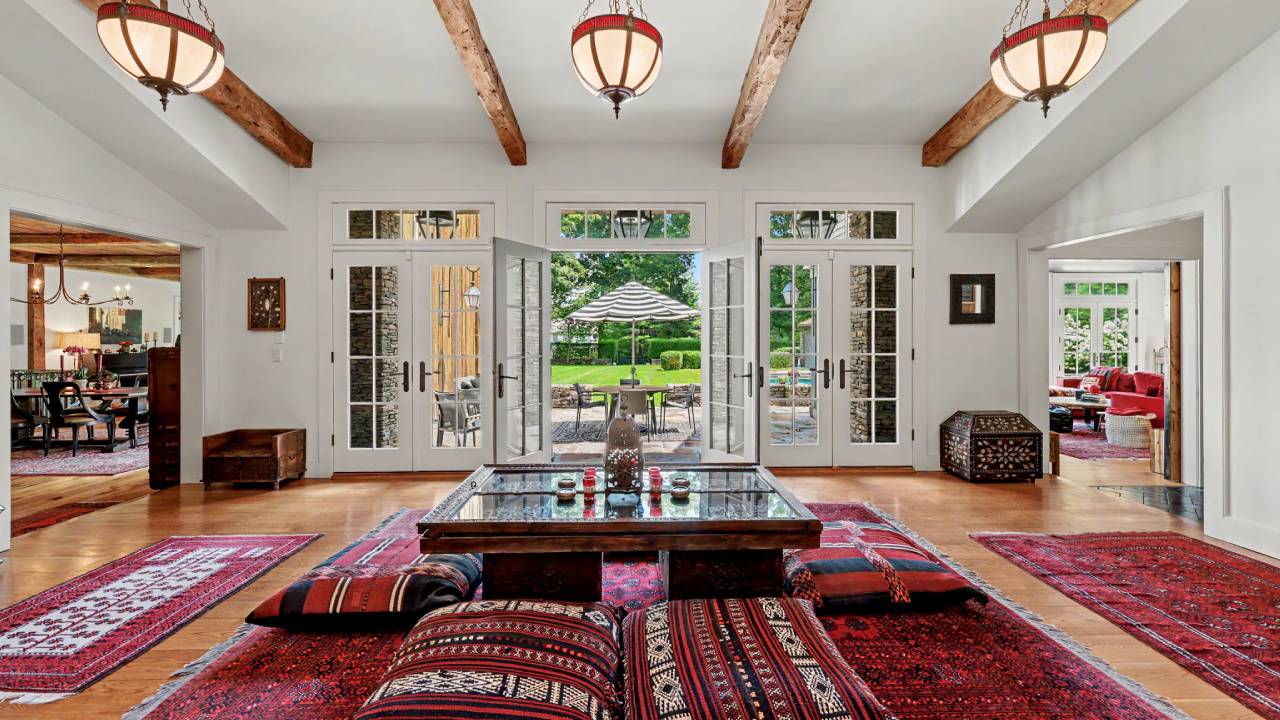
In addition to its principal living and entertaining rooms, the residence includes an office or study with bookshelves and built ins, a separate den, an upper level loft and a partially finished lower level recreation room.
These smaller spaces give a substantial 5,682 square foot home somewhere to retreat from its own scale.
Practical features include central air conditioning, propane heating, upper level laundry and a 100 gallon propane water heater.
The Backyard Is Effectively a Private Summer Resort
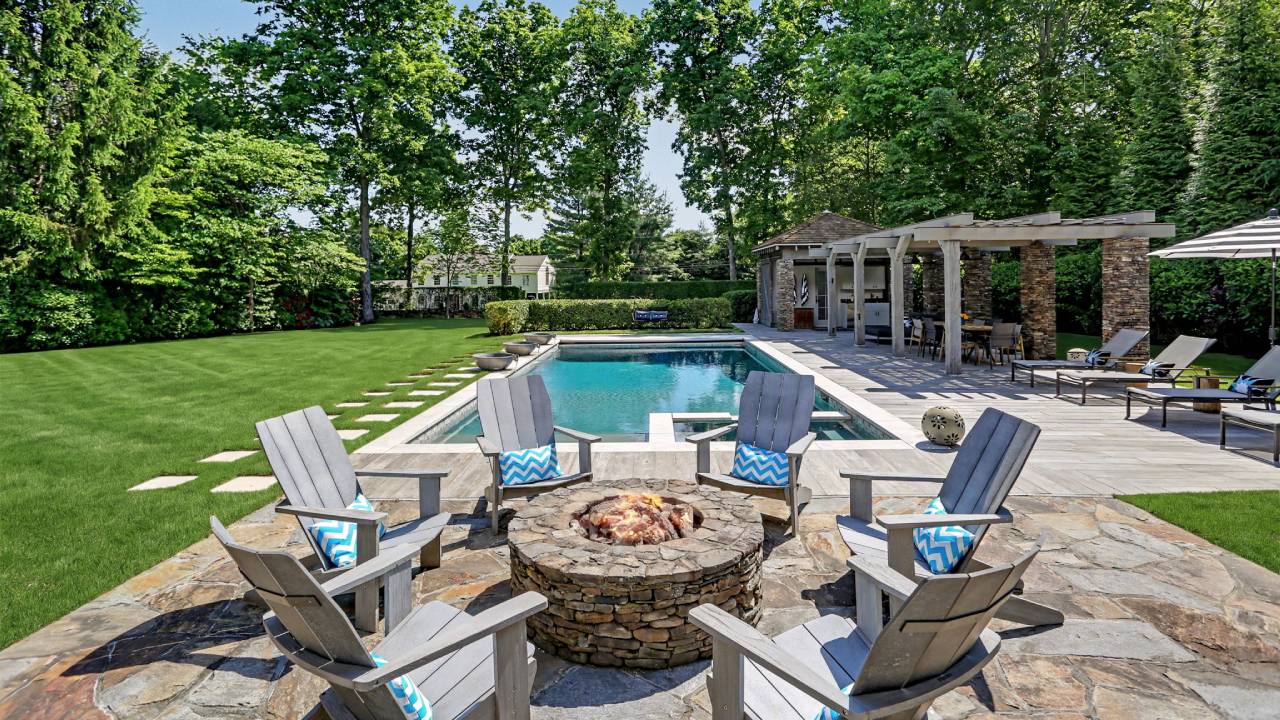
Stone terraces surround a heated Gunite swimming pool and spa with three cascading fountains, creating the centrepiece of an extensive private entertaining compound.
A dedicated pool house accompanies the swimming area.
Nearby, a covered dining space beneath a bamboo canopy creates an atmospheric setting for long summer lunches and evening dinners. A built in grilling area, fire pit and integrated outdoor sound system complete the entertaining spaces.
The arrangement allows an entire summer evening to unfold outdoors, from swimming and drinks by the pool to dinner beneath the canopy and late night conversation around the fire.
One Acre of Mature Connecticut Landscaping
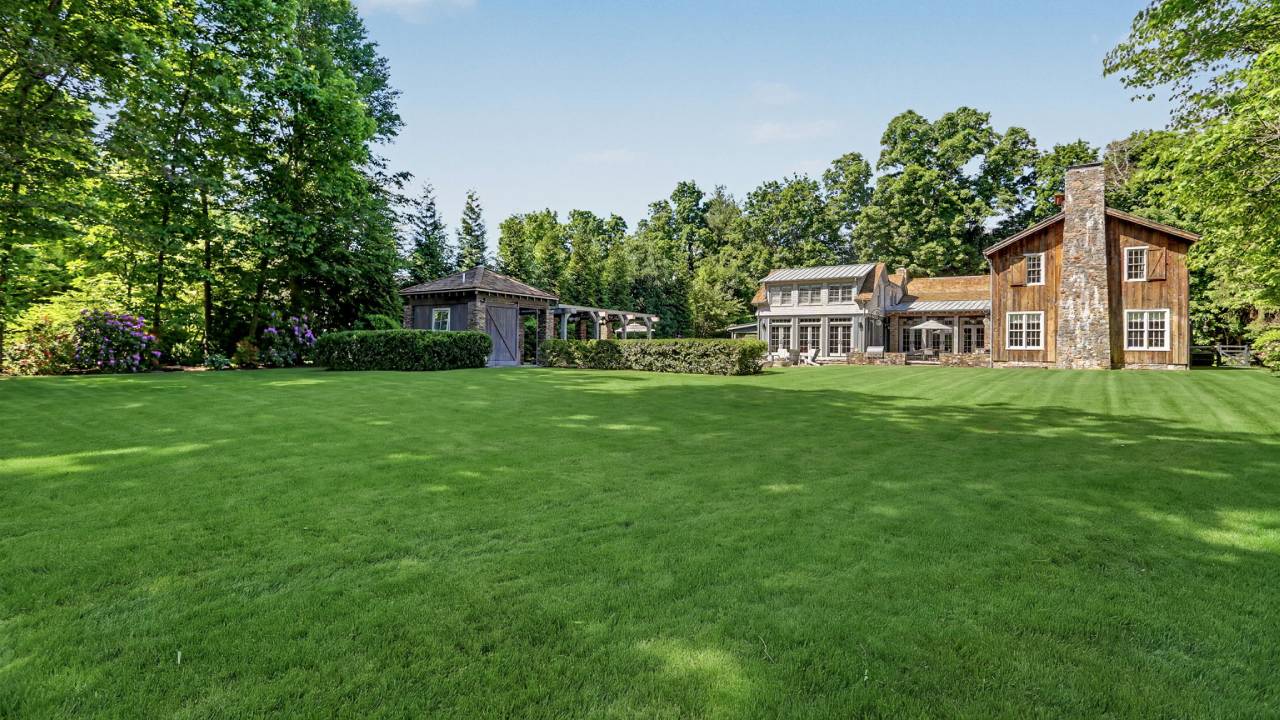
Stone walls, garden areas, established planting and carefully maintained lawns frame the house and outdoor entertaining areas. Underground irrigation and landscape lighting are integrated throughout the property.
The landscaping is polished without becoming excessively formal, clean, established and distinctly New England in character.
There are also French doors connecting the interiors with the grounds, helping the home's indoor-outdoor relationship feel natural rather than imposed.
Parking, Pool and Practical Details
The property includes an attached two car garage and private paved driveway, with space for approximately eight vehicles in total.
Additional exterior features include underground utilities, gutters, garden areas, stone walls, partial fencing and a patio.
The home is connected to public water and uses a private septic system.
1061 Cedar Road at a Glance
- Property: 1061 Cedar Road, Fairfield, CT 06890
- Asking Price: $3,995,000
- Location: Southport, Fairfield, Connecticut
- Property Type: Single-family residence
- Living Area: 5,682 sq ft
- Lot Size: 1 acre / 43,560 sq ft
- Bedrooms: 6
- Bathrooms: 5 full + 1 half
- Year Built: 1976
- Architectural Style: Cape Cod / Colonial
- Fireplaces: 3
- Pool: Heated Gunite pool and spa
- Outdoor Features: Pool house, three cascading pool fountains, covered dining area, built-in grilling area, fire pit, integrated sound and stone terraces
- Garage: 2 spaces
- Total Parking: Approximately 8 vehicles
- Heating: Propane hot air
- Cooling: Central air
- Water: Public water
- Sewer: Septic
- Annual Property Tax: $30,498
- Listing Status: Active
- Co-Listing Brokers: Libby McKinney Tritschler and Victoria Fingelley
The Southport Lifestyle Beyond 1061 Cedar Road
The property's appeal extends beyond its one acre boundaries.
1061 Cedar Road is located only minutes from Southport Village, beaches, Metro-North, restaurants and shopping, offering the privacy of a substantial Connecticut residence without sacrificing everyday convenience, in a broader Fairfield County market that has continued to hold its own even as nearby other US luxury markets like Miami have seen sales spike sharply.
Beach rights further strengthen its connection to the coast, while nearby amenities include golf, libraries, equestrian facilities and public transportation.
For families, the property is associated with Mill Hill Elementary School and Fairfield Ludlowe High School, with private school options also available in the wider Fairfield County area.
Why Southport Appeals to Buyers Looking Beyond Greenwich
Southport occupies an interesting position within Connecticut's luxury market.
For New York buyers instinctively considering Greenwich, a market that has itself continued to attract fresh development such as the LEED-certified Jolie on Greenwich project, the historic coastal enclave of Southport offers another proposition: convenient rail connectivity, beaches, established neighbourhoods and substantial homes, but within a village environment that can feel considerably more understated.
That context makes 1061 Cedar Road particularly compelling.
At $3.995 million, the property combines almost 5,700 square feet of living space with an acre of land, six bedrooms and an unusually complete outdoor lifestyle proposition, a price point that remains modest set against the tier of trophy properties that regularly appear on lists of the world's most expensive homes.
Yet its greatest luxury may be character.
Reclaimed timber, antique doors, soaring beams, bookshelves, fireplaces and mature landscaping give the house something that cannot easily be specified in a new build brief, the sense that it has evolved into itself over time.
For buyers seeking an alternative to immaculate but anonymous contemporary luxury, 1061 Cedar Road offers something altogether warmer: a private Southport retreat built around books, fire, water, landscape and entertaining.
Notes for Indian Buyers
- A purchase at this price point sits within reach of the RBI's Liberalised Remittance Scheme when pooled across family members, since LRS currently caps outward remittance at USD 250,000 per resident individual per financial year, meaning a family of four could in principle fund a purchase of this size within a single financial year if structured carefully.
- Indian buyers of US residential property should factor in FEMA documentation for the funding trail, US property tax of this scale, currently $30,498 annually on this listing, and eventual US capital gains and estate tax exposure, distinct from the LRS and TCS considerations that apply to remittance itself, an asymmetry Indian buyers of trophy property abroad have navigated before, as with Ravi Ruia's GBP 113 million purchase of Hanover Lodge in London.
Frequently Asked Questions
How much is 1061 Cedar Road in Southport?
1061 Cedar Road is listed for $3,995,000.
How large is 1061 Cedar Road?
The home offers approximately 5,682 square feet of living space on a one acre parcel measuring approximately 43,560 square feet.
How many bedrooms does 1061 Cedar Road have?
The residence has six bedrooms, five full bathrooms and one half bathroom, including a main floor guest suite and two primary style upstairs suites.
Does 1061 Cedar Road have a swimming pool?
Yes. The property has a heated Gunite pool and spa with three cascading fountains, complemented by a pool house, stone terraces, covered dining area, grilling station, fire pit and integrated outdoor sound.
Where is 1061 Cedar Road located?
The property is in Southport within Fairfield, Connecticut, close to Southport Village, beaches, Metro-North rail service, restaurants, shopping and schools.
This article discusses property pricing, tax figures and cross-border purchase considerations for informational purposes only and does not constitute investment, tax or legal advice. Figures are drawn from the listing as reported and have not been independently re-verified. Prospective buyers, particularly those purchasing from India, should confirm current LRS limits, FEMA requirements and US tax obligations with a qualified financial advisor, chartered accountant or legal counsel before proceeding.



Comments
No comments yet.
Add Your Comment
Thank you, for commenting !!
Your comment is under moderation...
Keep reading luxury post